
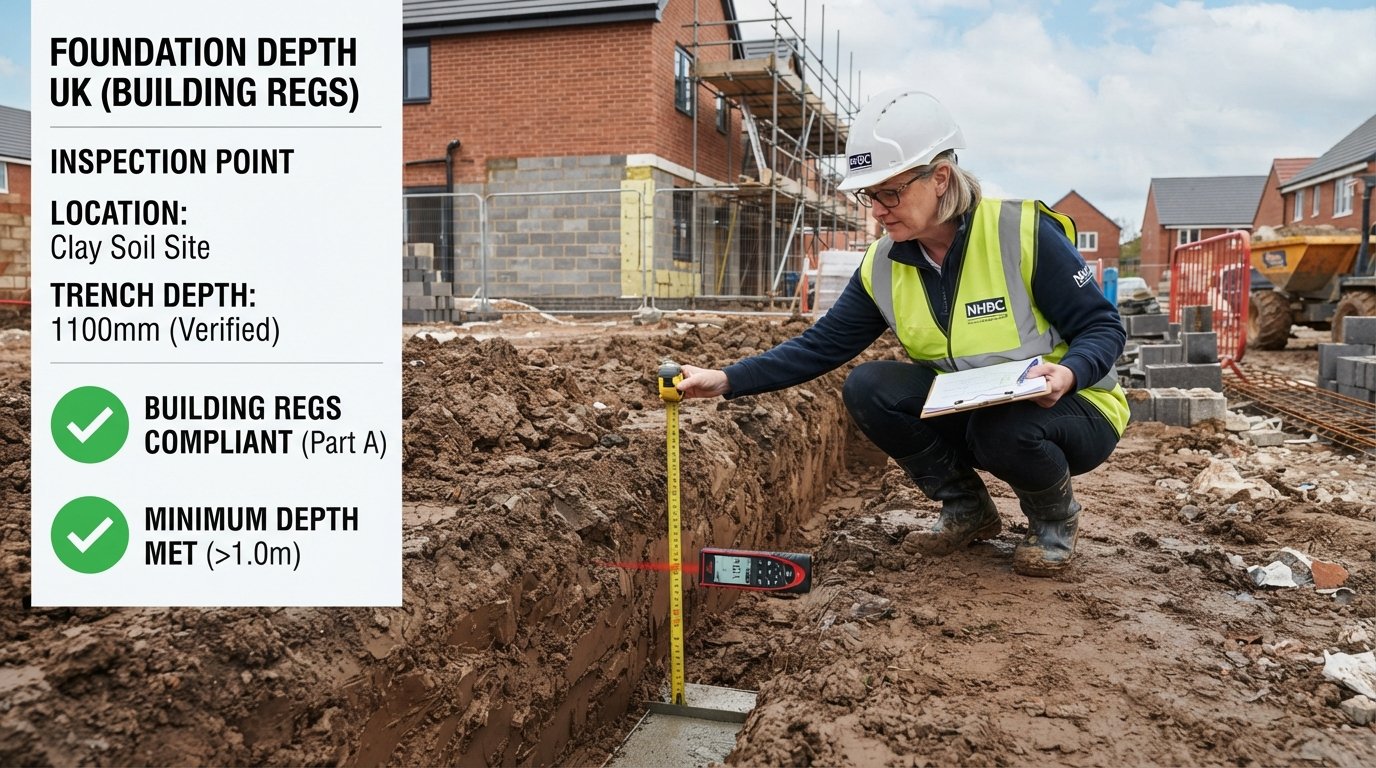

If you’ve started digging into (pun intended) the requirements for a new extension, a garden wall, or a full self-build, you’ve probably already found the number that gets quoted everywhere: 450mm. It’s repeated across dozens of guides as “the minimum foundation depth in the UK,” and technically, it’s correct. But it’s also one of the most misleading single facts in domestic construction, because almost nobody actually builds foundations that shallow.
The honest answer to “how deep should foundations be UK” homeowners ask is: it depends — on your soil, on whether there are trees nearby, on what you’re building, and on what your local Building Control officer decides on the day they inspect the trench. This guide walks through what Building Regs actually say, what foundation depth UK regulations mean in practice for a typical extension or new build, and why the number on paper and the number in the ground are so often different.
The Short Answer
Under Approved Document A of the Building Regulations, the absolute minimum depth for a strip foundation is 450mm below finished ground level, measured to the underside of the foundation. This is the depth required to protect against frost heave in the very best ground conditions — firm, stable, well-draining soil with no trees nearby.
In reality, most UK domestic foundations are dug to somewhere between 900mm and 1,500mm, and in some clay soils with mature trees close by, depths of 2 metres or more aren’t unusual. The 450mm figure is a legal floor, not a typical outcome — and if you go into a project expecting to dig to 450mm and stop there, you’re likely to be disappointed (or, more accurately, told by Building Control to keep digging).
Why “450mm” Is Almost Never the Real Answer
The 450mm minimum exists specifically to protect against frost heave — the process by which water in the ground freezes, expands, and pushes upward, potentially lifting and cracking a foundation that sits too close to the surface. In the UK’s climate, frost penetration rarely goes much beyond this depth in normal winters, which is where the figure comes from.
But frost is only one of several things a foundation has to survive, and in most parts of the country, it isn’t even the dominant concern. The real depth your foundation needs is determined by whichever of these factors demands the most:
- Frost protection — the 450mm baseline
- Soil type and bearing capacity — how much load the ground can safely support at a given depth
- Shrink-swell behaviour of clay soils — seasonal movement caused by moisture changes
- Proximity to trees and hedges — root systems extracting moisture from clay, causing significant seasonal ground movement
- Existing services, drains, and neighbouring structures — foundations often need to be taken below the level of nearby drains or services
- The load of the building itself — a single-storey conservatory and a three-storey extension place very different demands on the ground beneath them
Building Control officers assess all of these on-site, which is exactly why they can — and regularly do — instruct builders to dig deeper than the drawings originally specified once they see the actual ground conditions in the trench.
Foundation Depth by Soil Type
Soil type is usually the single biggest factor in determining real-world foundation depth, because different soils behave completely differently in response to moisture, load, and frost.
| Soil type | Typical minimum depth | Why |
|---|---|---|
| Rock or dense gravel | 450mm | Excellent bearing capacity, minimal moisture movement |
| Sand / well-draining granular soil | 450–600mm | Good drainage reduces frost heave risk, but bearing capacity can vary |
| Firm, stable clay (no trees nearby) | 750mm–1,000mm | Clay is more prone to seasonal shrink-swell than granular soils |
| Clay soil near trees or hedges | 900mm–1,500mm+ | Root systems draw moisture from clay, causing significant seasonal ground movement |
| Soft or made-up ground (fill, disturbed soil) | Variable, often 1,000mm+ or piled | Poor, inconsistent bearing capacity; often needs specialist foundation design |
| Shrinkable clay with high plasticity index near mature trees | Can exceed 2,000mm (2m) | Combination of highly reactive clay and significant root-driven moisture extraction |
The table above is a general guide, not a substitute for a site-specific ground investigation. Two houses on the same street can require different foundation depths if one has a large tree in a neighbouring garden and the other doesn’t — this is a genuinely common source of surprise (and cost) for people who’ve priced a project based on a neighbour’s extension rather than their own soil report.
Why Clay Is the Soil Type to Watch
Clay soils get more attention than any other ground type in UK foundation design, and for good reason. Clay is shrinkable — meaning it changes volume noticeably as its moisture content changes through the year. In summer, dry conditions cause clay to shrink and crack; in wet winters, it swells again. A foundation that isn’t deep enough to sit below this “active zone” of seasonal movement can be gradually lifted and dropped year after year, leading to cracking, uneven settlement, and in serious cases, structural damage.
This is measured formally using the soil’s plasticity index — broadly, how reactive the clay is to moisture changes. Highly plastic clays require deeper foundations than low-plasticity clays, even before trees are factored in. If your site survey identifies high-plasticity clay, don’t be surprised if your foundation depth ends up considerably deeper than a generic guide (including this one) would suggest.
The Trees-and-Clay Problem
If there’s one factor that catches more self-builders and extension owners off guard than any other, it’s this: trees near a clay-soil site can dramatically increase the required foundation depth, sometimes doubling or tripling it compared to the same ground with no trees present.
Here’s why. Tree roots extract moisture from the surrounding soil, and on clay ground, this creates a “drying zone” around the root system that can extend well beyond the tree’s canopy — often out to a distance close to the tree’s mature height, depending on species. Within that zone, the clay shrinks more than it otherwise would, and a foundation founded too shallowly can end up sitting partly in soil that moves significantly between wet and dry seasons.
NHBC guidance (widely used as a reference by Building Control officers and structural engineers, even outside NHBC-warrantied projects) sets out depth recommendations based on:
- Species of tree — some species (like oak, poplar, and willow) are classed as having a much higher water demand than others, and require greater precautionary depths
- Distance from the tree — the closer the foundation is to the tree, the deeper it typically needs to go
- Whether the tree is existing, being removed, or newly planted — removing a mature tree can actually create its own risk of heave (the ground swelling back up as it rehydrates after years of the tree extracting moisture), which is a separate problem requiring its own design response
For a rough sense of scale: a single-storey extension built close to a medium-to-high water-demand tree on shrinkable clay can require foundations well beyond a metre, sometimes approaching two metres, purely to get below the zone the tree’s roots are likely to affect. This is genuinely one of the most common reasons a groundworks budget balloons beyond the initial estimate, so if there’s a tree of any size within roughly 10 metres of your proposed foundation line, it’s worth flagging this to your structural engineer or architect at the design stage, not after the digger arrives.
Foundation Depth by Building Type
The load your structure places on the ground also affects how deep — and how wide — your foundations need to be, independent of soil type.
| Structure | Typical foundation depth guidance | Notes |
|---|---|---|
| Garden wall / boundary wall | 300–450mm | Light load, but still needs to clear frost depth |
| Single-storey extension | ~1,000mm total trench depth (with roughly 150mm of concrete base) | The standard “1 metre trench, 150mm concrete” rule of thumb widely used by UK builders |
| Two-storey extension | ~1,000mm trench depth, with a thicker concrete base (commonly 200mm) | Greater load requires a thicker concrete section even at similar trench depth |
| New-build detached house | 900mm–1,500mm+, project and soil dependent | Full structural design required; depth confirmed by ground investigation |
| Conservatory (lightweight) | Often shallower, but still subject to the same frost and soil rules | Some conservatories use different foundation types (e.g. pad foundations) depending on design |
A widely used rule of thumb among UK builders for a standard single-storey extension is: excavate to roughly 1 metre depth, and pour a concrete base around 150mm thick, with blockwork or brickwork built up from the top of that concrete to ground level. For a double-storey extension, the trench depth commonly stays similar, but the concrete base is often increased to around 200mm to handle the additional load. These are common practice figures rather than universal rules — your specific project, soil, and Building Control officer will determine the final specification.
Foundation Width: The Other Number That Matters
Depth gets most of the attention, but width is just as much a part of Building Regs compliance, and it’s worth understanding both together.
Approved Document A includes prescribed minimum widths for strip foundations based on the type of ground and the load being carried — essentially, weaker or more variable ground needs a wider foundation to spread the building’s load over a larger area and keep the pressure on the soil within safe limits.
As a general domestic guide:
- Minimum foundation width is typically at least 600mm for standard low-rise domestic construction, though this can increase depending on wall load and ground bearing capacity
- Table A1 of Approved Document A gives specific minimum widths cross-referenced against ground type and the load per metre of wall — this is the table your Building Control officer or engineer will refer to when confirming compliance
- On poor or variable ground, or where loads are higher (multi-storey extensions, heavier construction methods), foundations are often widened well beyond this minimum, sometimes into the 750–900mm range or more
Depth and width work together: a foundation that’s deep enough to clear frost and clay-movement zones but too narrow for the ground’s bearing capacity can still fail Building Control approval, or worse, underperform structurally even if it technically passes.
Strip Foundations vs Trench Fill: Does the Depth Rule Change?
Both foundation types are common in UK domestic construction, and the depth requirements are broadly the same — the difference is in how the trench is filled, not how deep it goes.
- Strip foundations use a relatively thin layer of concrete (commonly around 150–300mm) at the base of the trench, with blockwork or brickwork built up from the top of that concrete to ground level.
- Trench fill foundations fill the trench almost entirely with concrete, right up close to ground level, with only a shallow section left for blockwork above.
Trench fill is now the more commonly used method for standard domestic extensions in the UK, mainly because it speeds up construction (less bricklaying below ground) and works well for the deeper trenches often required on clay ground, since less labour is needed working down inside a deep, narrow trench. The minimum required depth doesn’t generally change based on which method you choose — it’s determined by soil, load, and tree proximity as covered above — but trench fill does typically use significantly more concrete for the same trench, since the fill goes almost to the surface rather than stopping at a thin base layer.
Do You Need a Structural Engineer or Ground Investigation?
For most domestic extensions and new builds requiring Building Regulations approval, the honest answer is: yes, in some form.
- Full Plans applications (submitted to Building Control before work starts) typically require foundation design details to be agreed in advance, including proposed depth, width, and concrete specification, based on either a site investigation or reasonable assumptions confirmed against known local ground conditions.
- Building Notice applications allow work to start with less upfront design detail, but foundation depth is still confirmed on-site by the Building Control inspector once the trench is dug — this route carries more risk of being told to dig deeper mid-project, since the ground conditions haven’t been formally assessed in advance.
- A trial pit or borehole investigation, and sign-off from a structural engineer, is strongly recommended — and often effectively required — for any project on clay soil, near trees, on sloping ground, on made-up ground, or anywhere the ground conditions aren’t already well understood from neighbouring construction.
Skipping this step to save money at the design stage is one of the most common ways a groundworks budget ends up blown, since discovering unexpected clay, made ground, or a tree’s root influence after the digger has broken ground is far more disruptive (and expensive) than planning for it up front.
What Happens on Site: Building Control Inspections
Even with a full structural design agreed in advance, your local Building Control officer has the final say on foundation depth once the trench is open, and this is worth understanding before you start, because it affects both your timeline and your budget.
The typical process looks like this:
- Excavation begins to the depth specified in the approved design (or a reasonable estimate, for Building Notice applications).
- The Building Control inspector visits the open trench before any concrete is poured, to check the soil conditions match what was assumed or specified.
- If the ground looks weaker, wetter, or more variable than expected, the inspector can require the trench to be dug deeper on the spot, until it reaches soil the inspector is satisfied will provide adequate, consistent bearing capacity.
- Only once the inspector is satisfied is the foundation concrete pour signed off to proceed.
This is precisely why experienced builders and architects tend to build a contingency into both the budget and the timeline for groundworks — it’s a genuinely common outcome, not a rare edge case, especially on clay sites or anywhere with trees nearby. Being told to dig further isn’t usually a sign that anything has gone wrong with the design; it’s Building Control doing exactly what it’s there to do, which is confirm the ground can actually support what’s about to be built on it.
Cost Implications of Foundation Depth
Depth doesn’t just affect compliance — it has a direct, often underestimated, effect on your budget, since deeper foundations mean more excavation, more spoil to remove, and significantly more concrete.
As a general guide for UK domestic strip and trench-fill foundations in 2026:
- Total installed cost (excavation, concrete, and blinding, before below-ground brickwork) for a standard domestic foundation typically ranges from roughly £180 to £380 per linear metre, depending on depth, width, and ground conditions.
- A shallow foundation on good ground at, say, 600mm width and 900mm depth uses considerably less concrete than the same footprint dug to 1.5m or more on clay — the concrete volume increases roughly in proportion to depth, so doubling the depth roughly doubles the concrete cost for that section.
- Spoil removal is often overlooked in early budgeting, but deeper trenches produce significantly more excavated material, and disposal costs (skip hire, muck-away lorries, tipping fees) scale with volume just as much as the concrete does.
- For a typical two-storey detached house extension project with, say, a 40-metre foundation perimeter, total foundation costs (excluding below-DPC brickwork) commonly fall somewhere in the region of £7,000 to £15,000+, with the wide range driven almost entirely by depth and ground conditions rather than by the size of the house itself.
If you’re pricing a project and want a precise figure rather than a rule-of-thumb range, running your specific dimensions, soil type, and depth through a foundation depth calculator will give a far more accurate concrete volume and cost estimate than a generic per-metre guide — worth doing before you commit to a budget, since the difference between “good ground, 900mm” and “clay near trees, 1.5m” can genuinely double the groundworks bill.
What Concrete Grade Do Foundations Need?
Depth and grade are separate questions, but they’re often asked together, so it’s worth a brief note here (see our full mix ratio guide for the complete picture).
- Mass concrete strip foundations on reasonably good, non-sulphate-bearing ground commonly use a minimum of C20/25 (formerly referred to under the older GEN3 designation).
- Reinforced foundations — where steel reinforcement is included as part of the design, often on more challenging ground or higher-load structures — typically require C25/30 or higher.
- Foundations on sulphate-bearing ground need a specifically designated mix (referred to under BS 8500 as an FND-class designation) using sulphate-resisting cement, since standard mixes can be chemically attacked by sulphates in the soil over time — this is not something to substitute casually, and it’s identified through the same ground investigation that determines your depth requirements.
Grade and depth are usually specified together as part of the same foundation design, which is one more reason a proper ground investigation and, where needed, structural engineer sign-off pays for itself — get one wrong and the other is often compromised too.
Common Mistakes That Lead to Foundation Problems (or Cost Overruns)
- Assuming 450mm is what you’ll actually dig to. It’s a legal minimum for ideal conditions, not a typical real-world outcome — budgeting and scheduling around it is one of the most common planning mistakes on domestic projects.
- Ignoring nearby trees at the design stage. Trees — even ones on a neighbour’s property — can significantly affect required foundation depth on clay soil, and this is far easier to plan for in advance than to discover mid-excavation.
- Skipping a ground investigation to save money upfront. A trial pit or borehole survey is a small cost relative to the risk of an unexpected, expensive redesign once the trench is open.
- Removing a mature tree without considering heave. Felling a large tree on clay ground can cause the soil to swell back up over subsequent years as it rehydrates, which is its own structural risk if not accounted for in the foundation design.
- Not budgeting a contingency for deeper-than-expected foundations. Given how often Building Control requires additional depth on-site, treating the design depth as a hard budget ceiling — rather than a starting estimate — is a common source of project stress.
- Confusing foundation depth with foundation width. Both are separately regulated and both affect compliance; getting one right doesn’t automatically mean the other is adequate for your ground and load.
- Using a neighbour’s foundation depth as a benchmark. Even next-door sites can have meaningfully different soil conditions, tree proximity, or existing services — always base your figures on your own site’s investigation, not someone else’s finished project.
Other Foundation Types and How Depth Applies to Them
Strip and trench-fill foundations cover the majority of domestic extensions, but they’re not the only foundation types recognised under Approved Document A, and it’s worth knowing when a different type might apply to your project — because the depth rules shift accordingly.
Pad Foundations
Pad foundations are isolated, roughly square or rectangular blocks of concrete used to support a concentrated point load, typically beneath a steel column, a post, or an isolated structural support rather than a continuous wall. They’re common in extensions using structural steelwork, oak-frame or timber-frame construction, and conservatories with isolated support posts.
Depth for pad foundations varies more widely than strip foundations, commonly ranging from around 600mm up to 2,000mm, depending on the point load being carried and the ground’s bearing capacity at that specific location. Because the load is concentrated rather than spread along a continuous strip, pad foundations often need individual calculation by a structural engineer rather than relying on general rule-of-thumb depths.
Raft Foundations
A raft foundation is a single, continuous slab of reinforced concrete that spreads the entire building’s load evenly across the whole footprint, rather than concentrating it along wall lines or isolated points. Rafts are typically chosen where ground bearing capacity is relatively poor and spreading the load over a wide area is more effective than digging deep, narrow strips — they’re also common on sites where deep excavation is impractical or expensive.
Raft foundation depth is usually shallower than strip or trench-fill in absolute terms, often in the range of 500mm to 2,500mm depending on ground conditions and building load, but the design relies heavily on the slab’s reinforcement and thickness rather than depth alone, so direct comparison with strip foundation depths isn’t especially meaningful — this is very much a structural engineer’s calculation rather than a rule-of-thumb figure.
Pile Foundations
Where ground conditions are genuinely poor near the surface — soft ground, made-up ground, or sites where suitable bearing strata sit well below typical strip or raft depths — piled foundations transfer the building’s load down to more competent ground much deeper underground, sometimes 5 to 25 metres or more, using a specialist piling contractor.
Piling is a specialist undertaking outside the scope of standard domestic groundworks, and if your ground investigation identifies the need for piling, this significantly changes both your budget and your programme compared to a standard strip or trench-fill build. It’s usually identified early through the same trial pit or borehole survey used to determine standard foundation depth, which is one more reason skipping that investigation on challenging sites is a false economy.
Frequently Asked Questions
How deep should foundations be UK regulations require, at minimum? The absolute minimum is 450mm below finished ground level, as set out in Approved Document A, intended primarily to protect against frost heave. This applies to ideal ground conditions and is rarely the depth actually used in practice.
How deep are strip foundations typically dug in the UK? Most domestic strip foundations range from around 900mm to 1,500mm, though this varies considerably with soil type. Firm ground with no trees nearby can sometimes get away with shallower foundations closer to 600–750mm, while clay soils near mature trees can require 1.5m to 2m or more.
What is the minimum foundation depth for a single-storey extension? A commonly used rule of thumb among UK builders is a trench dug to around 1 metre, with a concrete base of roughly 150mm poured at the bottom, though your actual required depth depends on soil conditions and will be confirmed by Building Control on-site.
Why do foundations need to be deeper near trees? On clay soils, tree roots extract moisture from the ground, causing the clay to shrink more than it would otherwise, particularly in dry summers. A foundation that isn’t deep enough can sit within this zone of seasonal movement, leading to cracking or uneven settlement over time. Depth requirements typically increase with tree size, water demand of the species, and proximity to the foundation.
Can Building Control make me dig deeper than my approved plans state? Yes. Foundation depth is confirmed on-site once the trench is open, and if the ground conditions differ from what was assumed at design stage, the inspector can require further excavation before signing off the pour. This is a normal and common part of the process, not a sign of a design error.
What’s the minimum width for a strip foundation in the UK? Minimum widths are generally at least 600mm for standard domestic construction, though the exact figure depends on ground type and load, as set out in Table A1 of Approved Document A. Weaker ground or heavier loads typically require a wider foundation.
Do I need a structural engineer for foundation depth, or can Building Control just tell me on-site? For straightforward projects on well-understood, good ground, some builders proceed with Building Control confirming depth on-site. However, for anything on clay, near trees, on sloping or made-up ground, or for larger/heavier structures, a structural engineer’s design based on a proper ground investigation is strongly recommended and often effectively required to get Full Plans approval without risking costly on-site surprises.
Quick Reference Summary
- Absolute minimum foundation depth (UK): 450mm, for ideal ground conditions only
- Typical real-world domestic foundation depth: 900mm–1,500mm
- Clay soil near trees: can require 1.5m–2m or more
- Minimum foundation width: generally at least 600mm, per Table A1 of Approved Document A
- Single-storey extension rule of thumb: ~1m trench depth, ~150mm concrete base
- Final depth is always confirmed by Building Control on-site, regardless of what the approved drawings specify
Explore Further
- Use our Foundation Depth Calculator — enter your soil type, building type, and tree proximity for a tailored depth estimate, concrete volume, and cost range
- Full Building Regulations Approved Document A guide — the complete reference for strip, trench-fill, pad, and raft foundation requirements
- Foundation Requirements guide — foundation types, concrete grades, and Building Control approval process explained
- Concrete Mix Ratios Explained: C20 vs C25 vs C30 — for the grade of concrete your foundation design will need alongside its depth
Further Reading & Sources
- Approved Document A minimum foundation depth guidance — MyBuildAlly
- Foundations Technical Manual (Section 3: Foundations) — LABC Warranty
- Strip foundation design: Part A, depths & concrete guide — squote
- Foundation requirements and Building Control approval — ConcreteMath.co.uk
This guide is provided for general planning purposes and reflects common UK industry practice as of 2026. Foundation depth and design are site-specific and subject to Building Control approval. Always commission a proper ground investigation and, where required, a structural engineer’s design before finalising your foundation depth — this guide is a starting point for understanding the system, not a substitute for site-specific professional advice.